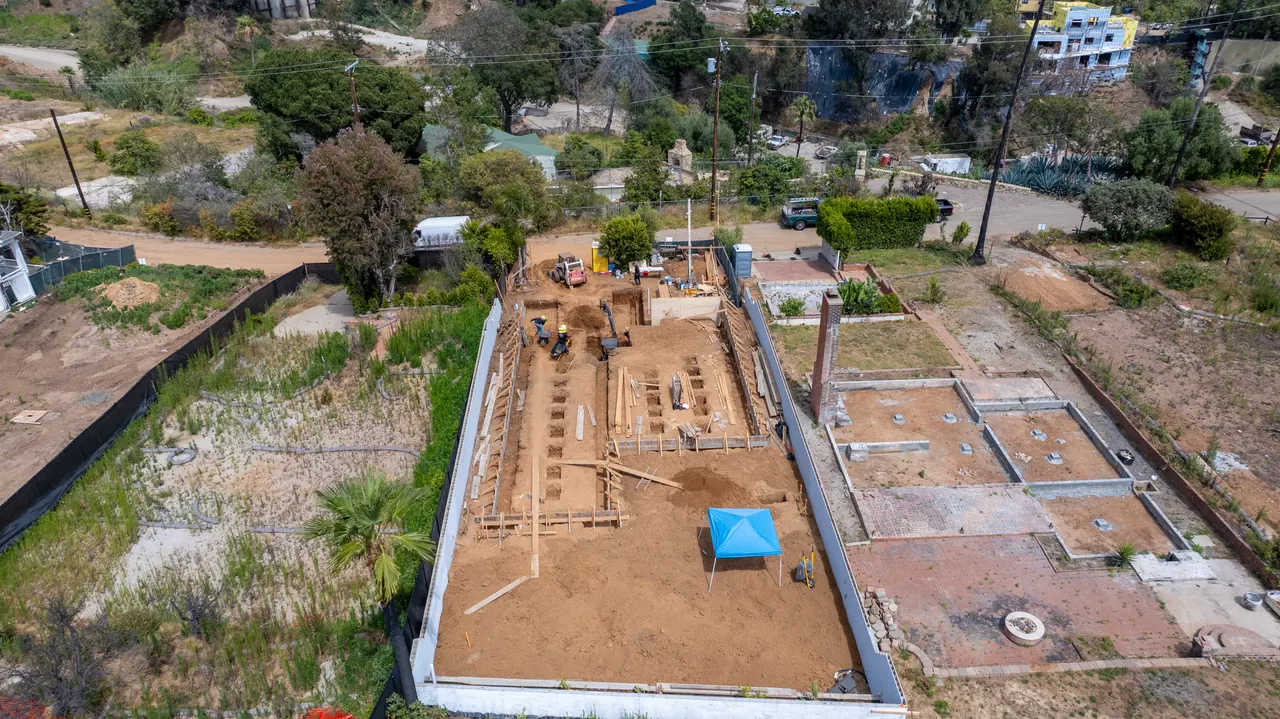
Aerial view of the lot mid-construction, showing foundation formwork, footing trenches, and a work crew building out the layout
Custom Home In Progress

Elevator Rec Room Home

Pacific Palisades

2,300 sq ft

Overview

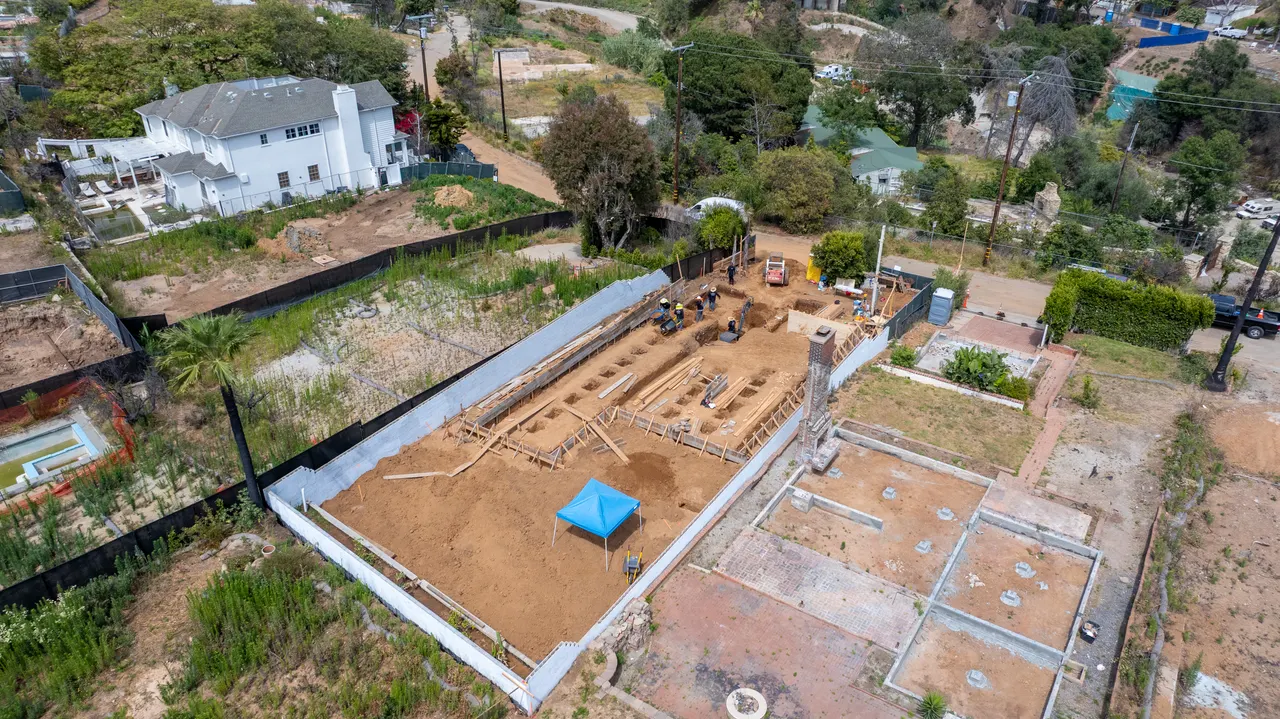
A new 2,300 sq ft custom home under construction in Pacific Palisades. These aerial and ground photos document the build during foundation and site work — footing excavation, poured retaining and stem walls, and the layout for a 2-car garage and a detached recreation room with elevator.
Project highlights

  • Currently under construction — foundation and site-work stage
  • New custom home, 2,300 sq ft (2 bed / 2 bath per plans)
  • Detached recreation room with elevator, connected by two decks
  • Aerial documentation of the full footprint and poured foundation walls
Aerial view of the full property during foundation work, with the neighboring two-story home and street visible beyond the perimeter fencing

Gallery

A closer look

Ready to Build
Your Dream Home?

Construction workers in hard hats and safety vests reviewing plans