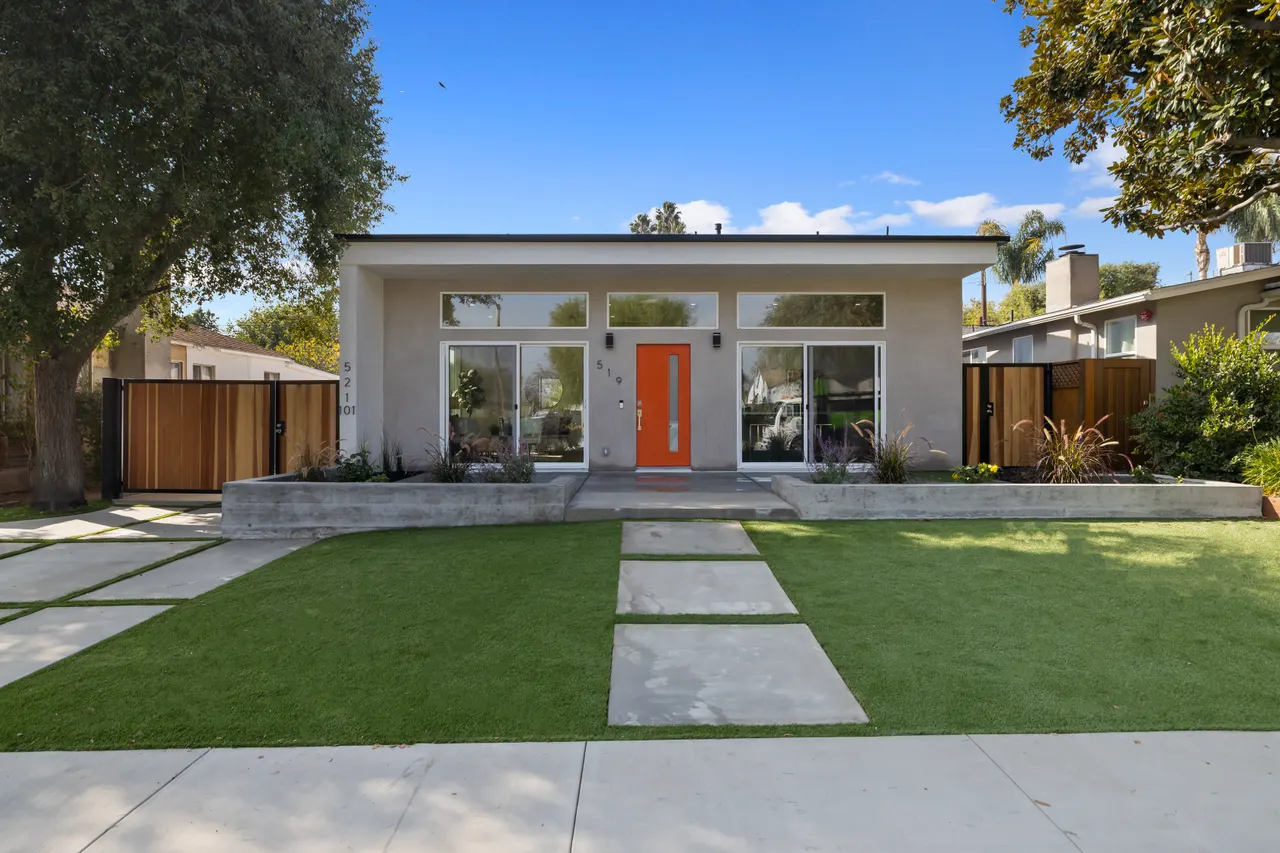
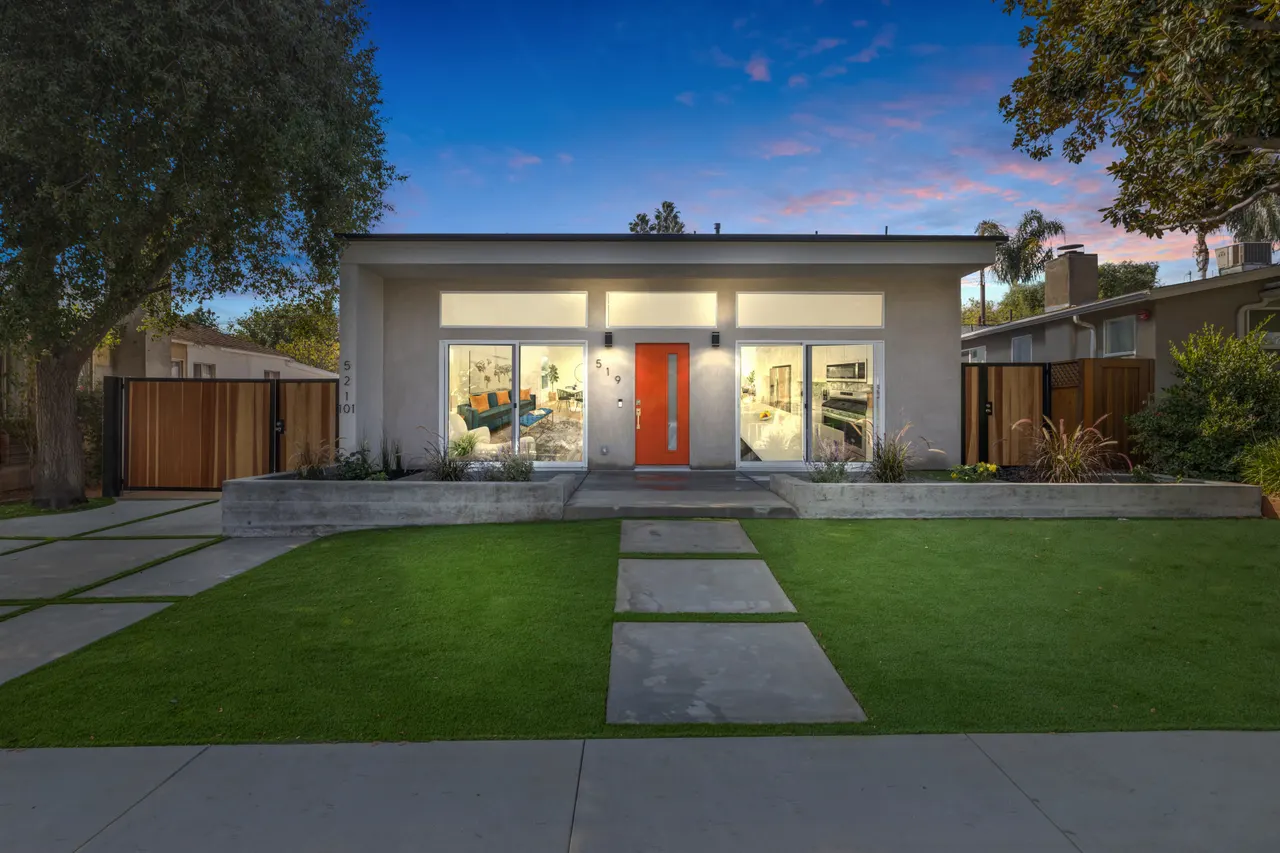
A 3,500 sq ft custom home in Burbank with an open-concept great room, chef’s kitchen, and spa-style primary suite — finished with a landscaped front yard and a private turf backyard.
Project highlights
Mid-century modern facade with a bold orange front door and manicured lawn
Open great room flowing into the kitchen and dining through wall-to-wall sliding glass doors
Chef’s kitchen with a waterfall quartz island and stainless appliances
Primary suite with a freestanding soaking tub and glass-enclosed shower
Private backyard with turf lawn and covered patio seating
Warm wood flooring throughout the finished bedrooms