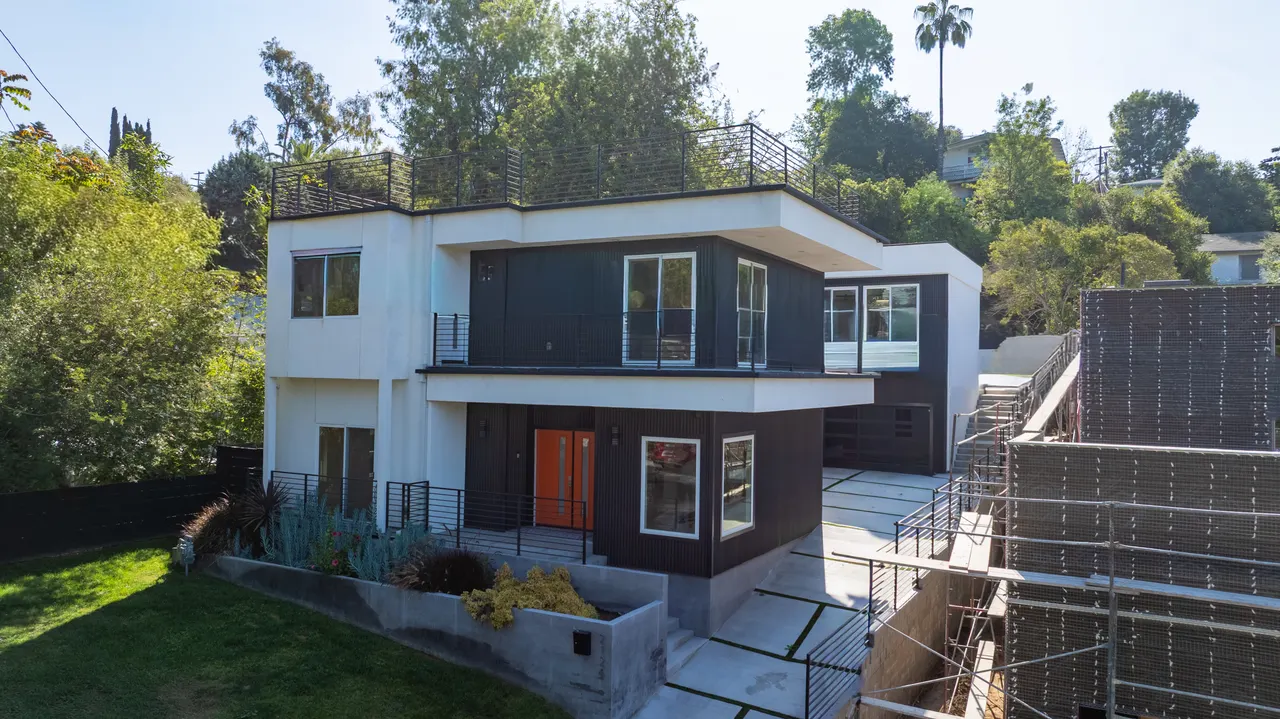
Front exterior of the completed modern home with dark vertical cladding and a bright entry
Custom Home

Silver Lake Hillside Home

Silver Lake, Los Angeles

3,600 sq ft
Watch the film

Overview

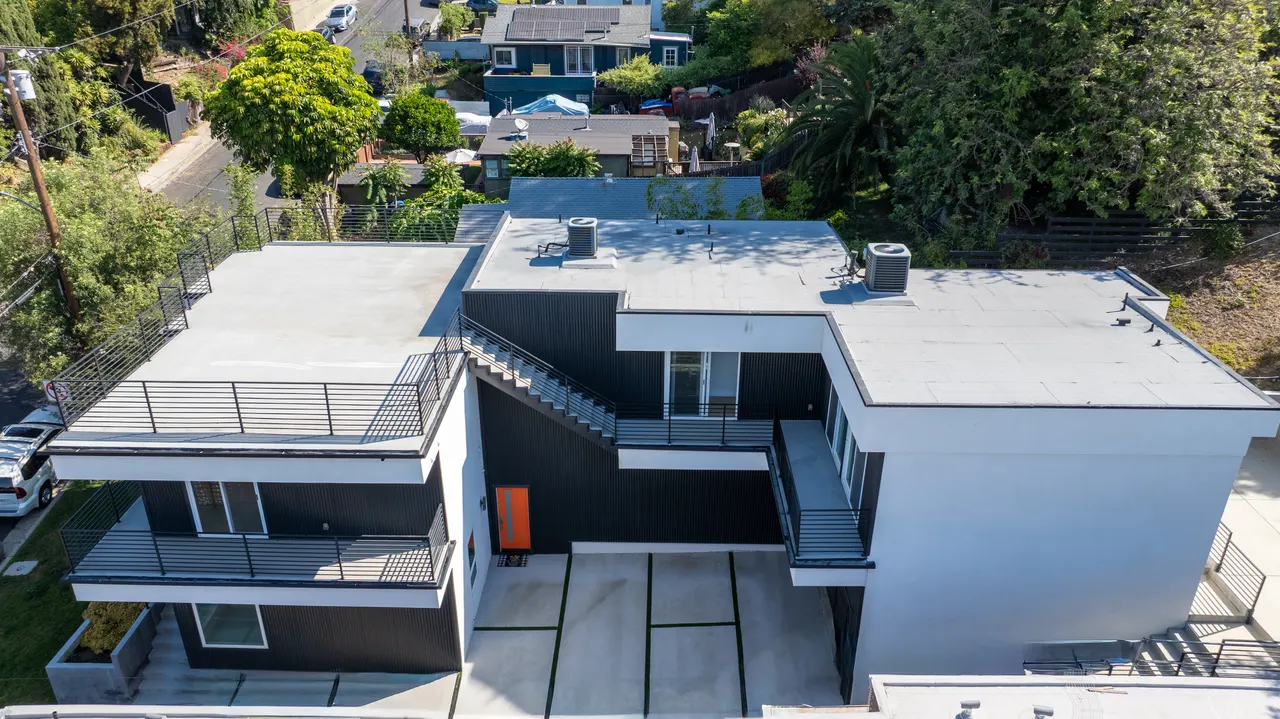
A ground-up modern home built into a Silver Lake hillside, finished in dark vertical cladding with a bright, open interior. The main level flows from an open great room into a chef’s kitchen anchored by a waterfall marble island, while walls of sliding glass open to decks that take in the neighborhood and hills beyond.

Project highlights

  • Ground-up new construction on a hillside lot
  • Open-plan great room with marble floors and abundant natural light
  • Chef’s kitchen with waterfall marble island and professional appliances
  • Open-riser wood staircase with black metal railing
  • Expansive rooftop deck with panoramic views
  • Indoor-outdoor living via wide sliding glass doors
Aerial view over the home's rooftop decks and courtyard

Featured film

The project film

A cinematic look at the finished home — inside and out.

Gallery

A closer look

Watch

See it for yourself

A closer look inside the finished home — and what it was like to build it.

Walkthrough

Step inside the finished home

A full room-by-room tour of the completed build.
Testimonial

In the owner’s words

The homeowner on what it was like to build with Ochoa.
Ready to Build
Your Dream Home?

Construction workers in hard hats and safety vests reviewing plans