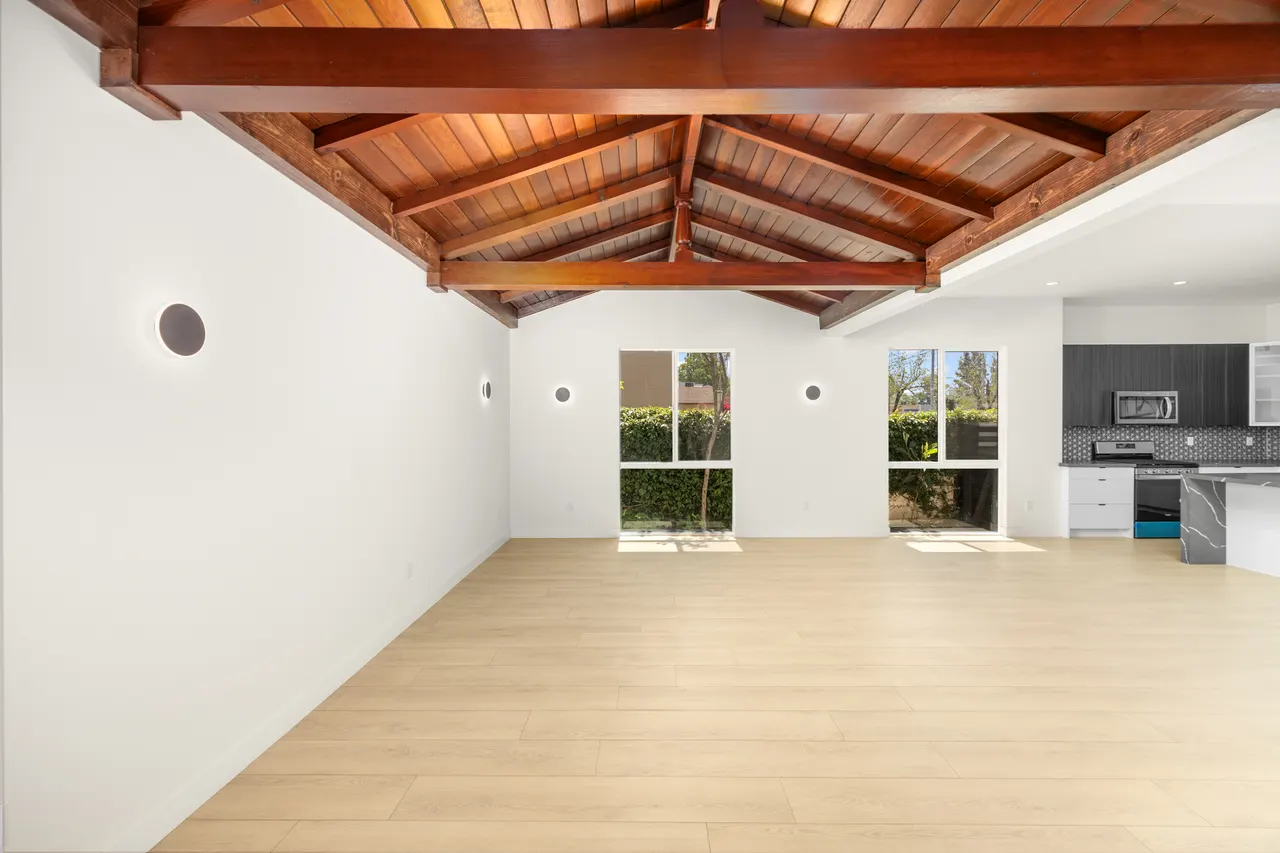
Open living area with a vaulted tongue-and-groove wood ceiling, exposed wood beams, tall windows on both sides, and light wood flooring opening to the kitchen
Custom Home

Wood-Beam Great Room Home

Burbank

3,800 sq ft

Overview

A fully rebuilt 3,800 sq ft custom home in Burbank, anchored by a vaulted tongue-and-groove wood-beam great room, an open chef’s kitchen, and a private backyard pool. The property also includes a two-story accessory structure with its own entrance and deck.
Project highlights

  • Vaulted tongue-and-groove wood ceiling with exposed beams over the main living space
  • Open-concept kitchen with a waterfall-edge island and stainless appliances
  • Spa-style primary bath with a freestanding soaking tub and glass-enclosed shower
  • Private backyard pool framed by concrete decking and mature landscaping
  • Two-story accessory unit with a private staircase and covered deck
  • 3,800 square feet of finished living space
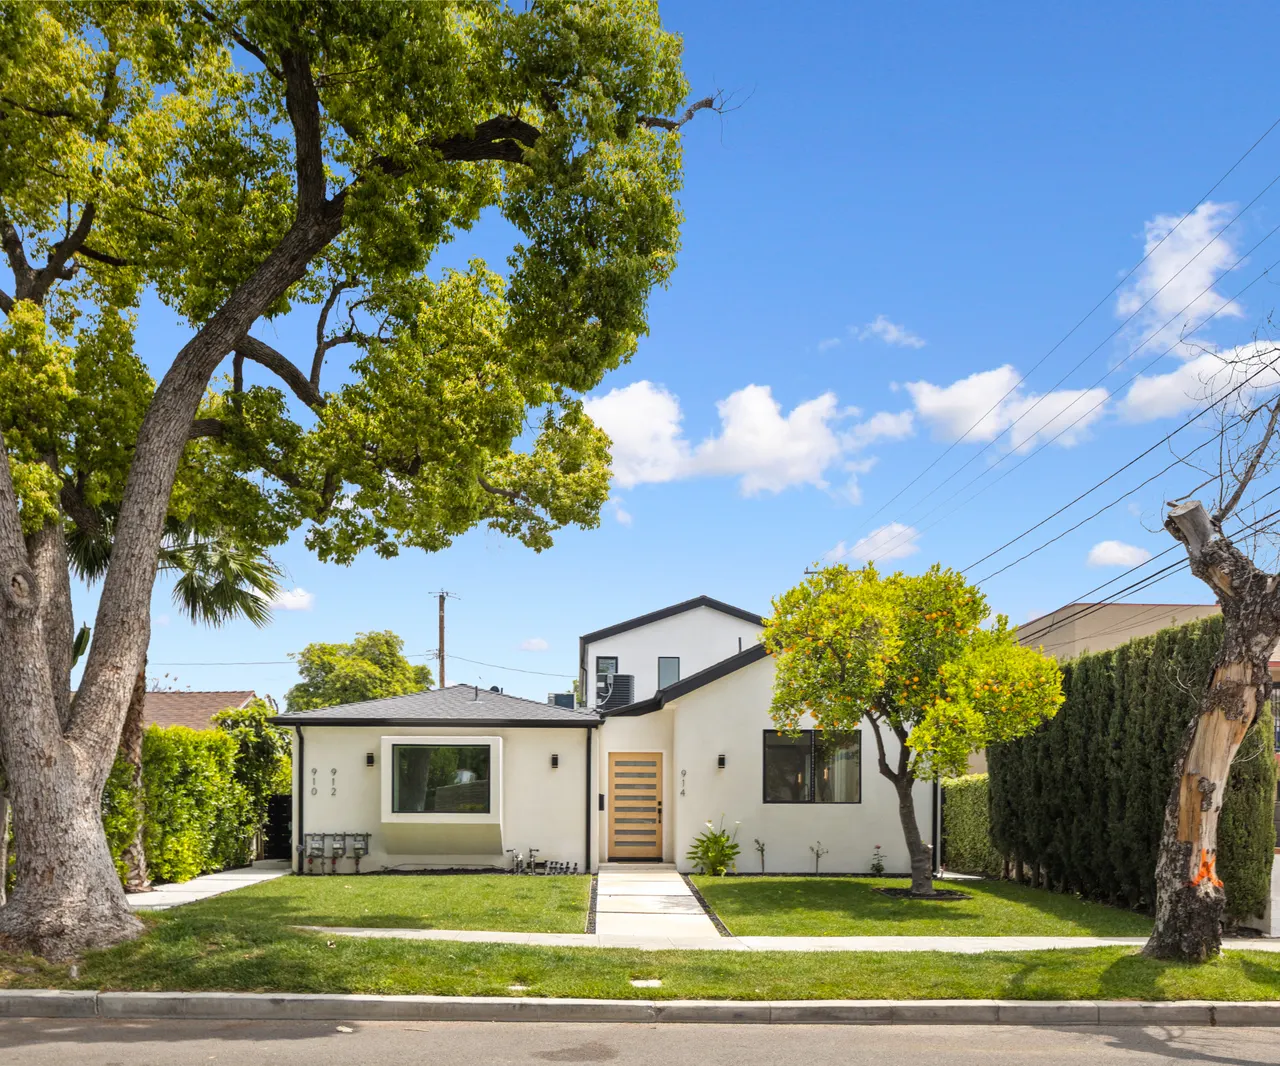
Front exterior of a white stucco custom home with black trim, a wood slat entry door, and a lush green lawn shaded by a mature street tree

Gallery

A closer look

Ready to Build
Your Dream Home?

Construction workers in hard hats and safety vests reviewing plans